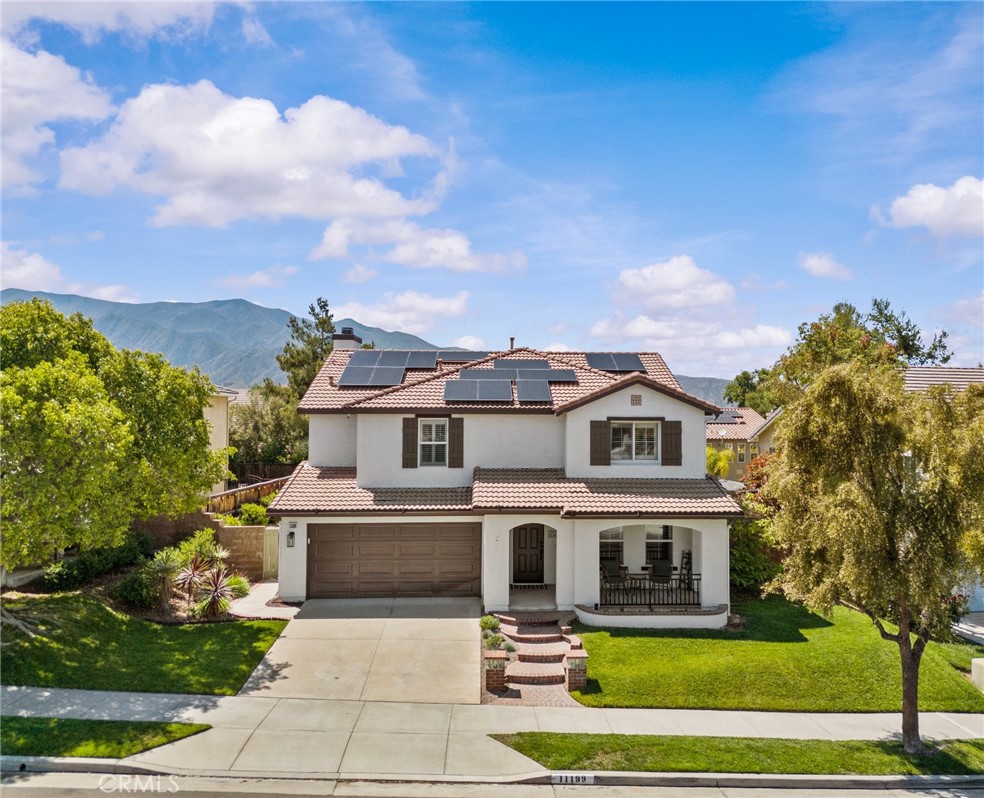
Welcome to the Dream Home You've Been Searching For! Located in the highly desirable Sycamore Creek community, this stunning 4-bedroom, 3.5-bath home in Corona is the definition of turnkey. From the moment you step inside, you'll be impressed by the high ceilings, beautiful crown molding, plantation shutters, and an open, light-filled layout that feels both spacious and inviting. The front living area offers incredible flexibility--perfect for a formal living and dining space, a playroom, or easily converting into an office or additional bedroom. The remodeled kitchen is a chef's dream, featuring stainless-steel appliances, an oversized island, white quartz countertops, white cabinetry, a beautiful tile backsplash, a built-in desk and dining nook, and a custom, high-end pantry. Upgraded flooring flows throughout the home, adding elegance to every space. The kitchen opens seamlessly to the family room, complete with a cozy fireplace and beautiful custom built-in shelving and cabinetry. A thoughtfully updated powder room completes the downstairs. Upstairs, you'll find all four bedrooms, including a generous primary suite with a spa-inspired bathroom featuring a soaking tub, glass-enclosed shower, and a large walk-in closet. One of the guest bedrooms includes an en-suite bathroom, making it an ideal junior suite for guests or multigenerational living. Two additional bedrooms and another full bathroom offer plenty of space for everyone. Outside, the front yard showcases custom hardscape design, creating a beautiful and welcoming first impression. The backyard is made for entertaining, featuring a covered Alumawood patio with ceiling fans, a built-in BBQ island, artificial turf, and a huge open space perfect for gatherings. Large, mature trees line the back fence, providing ultimate privacy and a serene outdoor setting. Additional upgrades include a newer water heater, AC, and furnace, plus solar panels for energy efficiency. The community has LOW HOA fees, which include pools, fitness center, clubhouse, multiple walking trails, and a variety of parks. Deleo Regional Sports Park is centered in Sycamore Creek offering NEW PICKLEBALL COURTS, NEW BMX BIKE PARK, Skate Park, Dog Park, Soccer & Baseball Fields, Tennis & Basketball Courts, BBQs & Picnic Areas! Sycamore Creek residents enjoy close proximity to shopping, dining, golf courses, hiking trails, nearby 15 freeway access, and GREAT SCHOOLS. Don't miss the chance to make it yours!